
1
Chapter 17
The Age of Pilgrimages:
Romanesque Art
Gardner’s Art Through the Ages,12e

2
Figure 17-3 Interior of SaintPhilibert, Tournus, France,nave vaults, ca. 1060.

Romanesque Art
11th and 12th cent.
When the end of theworld did not happenat the end of the firstmillennium,Christians becameeven more devout.
Some joined theCrusades.
Most went onpilgrimages…
3
Figure 17-3 Interior of SaintPhilibert, Tournus, France,nave vaults, ca. 1060.
The Age of Pilgrimages
A huge building boom!!
Soooo many churchesget built in the 11 and12th centuries…
Across Europe a fewmajor pilgrimageroutes sprang up alongwhich travelers couldvisit the relics offamous holy figuresand martyrs.
4
Europe About 1100
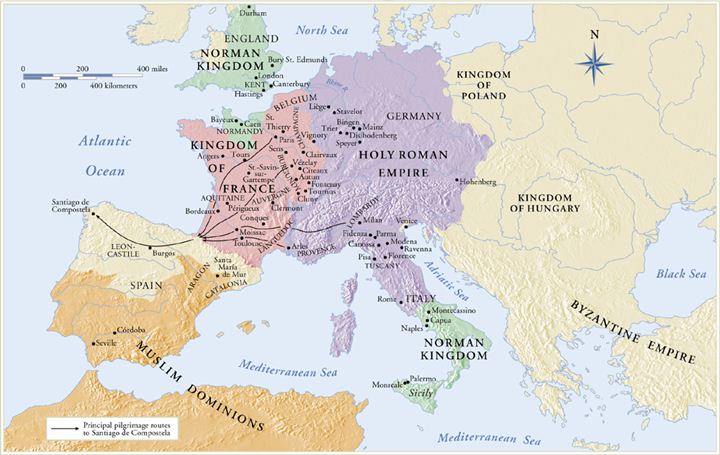
5
•Pilgrims thought these relics contained miraculous powers,similar to how Byzantine Christians venerated icons
•Pilgrims were eager to view, pray near or even possibly get totouch these relics which were possessions of the churches
•Churches commissioned artists to create luxurious reliquariesto contain these relics and they positioned them in places ofhonor in the church
•Communities had to build more churches and remodelpreexisting ones to accommodate the flocks of pilgrims
•The basilica was the basic model, but they were heavilyinfluenced by all the Roman ruins everywhere… hence,Romanesque, which means Roman-like
•This time, the arches, vaults, columns and piers are all for G-d
6
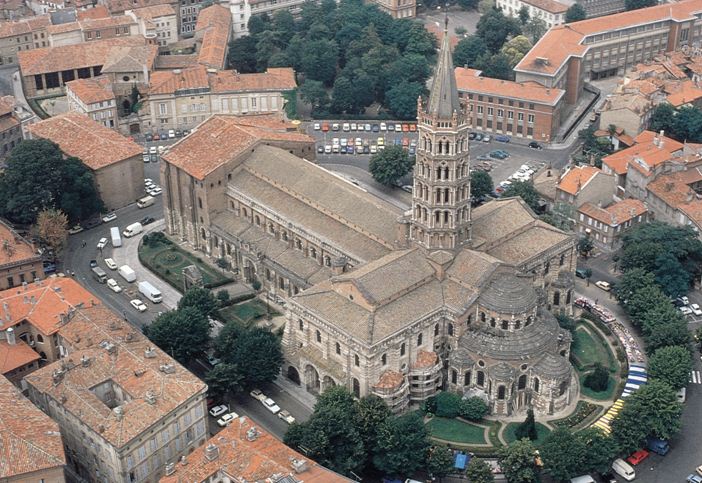
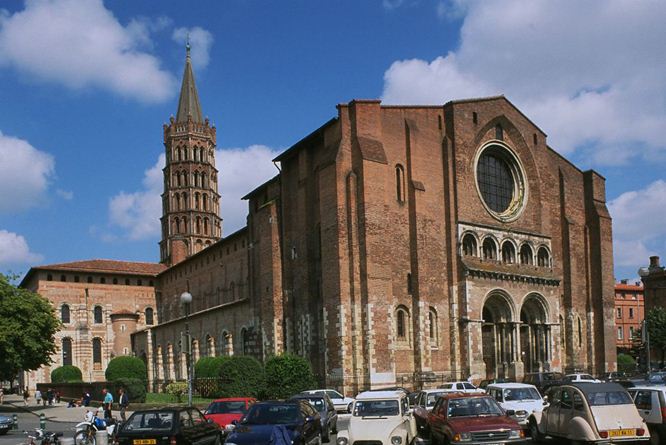
Figure 17-4 Aerial view (from the southeast) of Saint-Sernin, Toulouse, France, ca. 1070–1120.
7
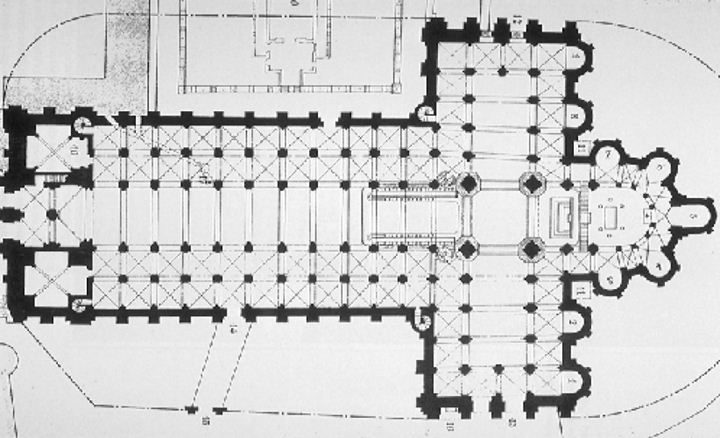
Figure 17-6 Plan of Saint-Sernin,Toulouse, France, ca. 1070–1120.
8
Figure 17-6 Plan of Saint-Sernin,Toulouse, France, ca. 1070–1120.
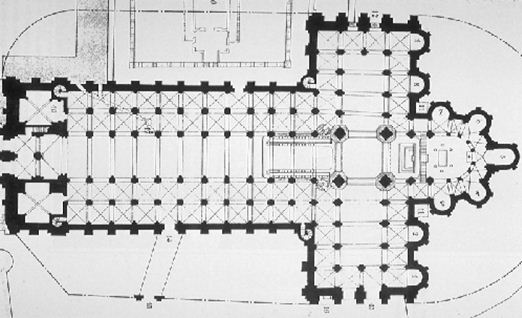
Saint-Sernin is aparadigm ofRomanesquearchitecture
•Lengthened nave
•Doubled aisles
•Transept
•Cruciform
•Crossing square
•Ambulatory
•Chapels
•Nave Bay
•Bay
9
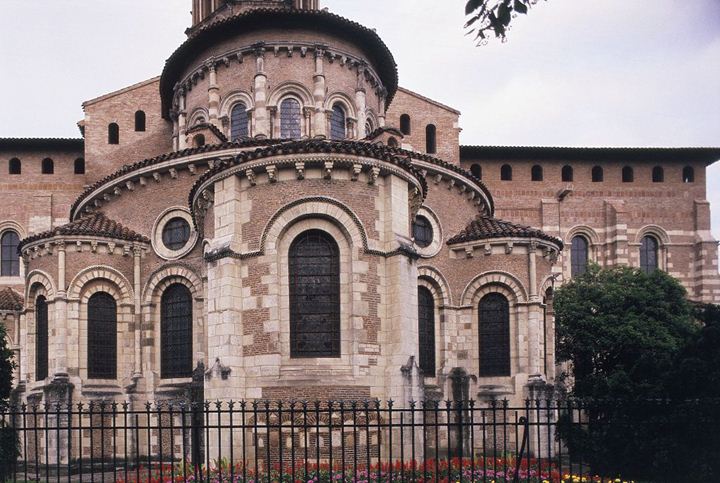
Figure 17-4 Exterior view, DetailCloser view of the chevet, from E
Small windows, round arches andheavy, thick walls are all hallmarks ofRomanesque design.
10
Figure 17-4 Exterior view, Detailcloser view of the chevet, from E
© 2005 Saskia Cultural Documentation, Ltd.
11
Characteristics of Romanesque Churches:
•Barrel vaulting over nave with transverse ribs
•Round-headed windows “punched out” of thick, load-bearing walls
•Compound piers on interior nave wall with galleries below thetriforium
•Ambulatory around apse/altar end an extended choir (behind thecrossing and the altar)
•Latin cross plan – distinct transepts with radiating chapels
•Twin towers on the westwork and a single tower over the crossing
•Relatively dark interiors compared to later, Gothic structures
12
Figure 17-6 Interior of Saint-Sernin,Toulouse, France, ca. 1070–1120.Interior: general view of the nave, from W

•A stone barrel vault supports thenave with transverse ribs shapedlike round arches (bye bye flat,wooden, fire hazard roof action!)
•The nave arcade separates thenave from the side aisles
•The nave elevation consists oftwo levels, the nave arcade andthe tribune, which accommodatedextra visitors on holidays
Gotta learn the basic parts…
13
Figure 17-7 Model of the third abbey church (“Cluny III”), Cluny, France, 1088–1130. Musée du Farinier,Cluny, France.
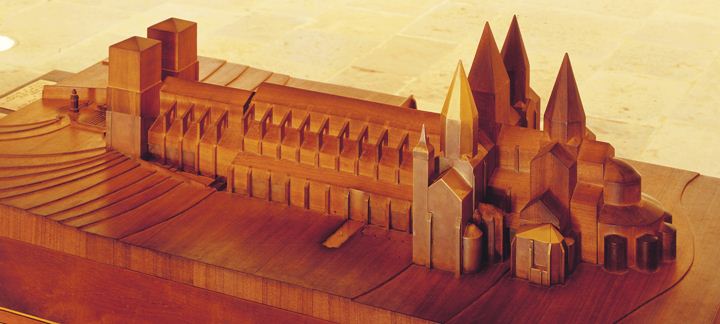
How many parts can you name?
14
Figure 17-8 Interior ofabbey church of Notre-Dame, Fontenay, France,1139–1147.
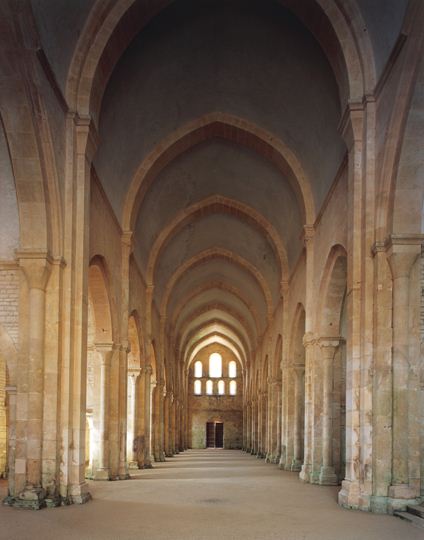
•Romanesque churchesvaried regionally, so theyare not all exactly the same,but they have fundamentalfeatures in common whichmake them distinct fromOttonian, Carolingian,Byzantine or EarlyChristian churches…
15
Figure 17-8 Alternate ViewInterior: Nave arcade and vaults,view SW
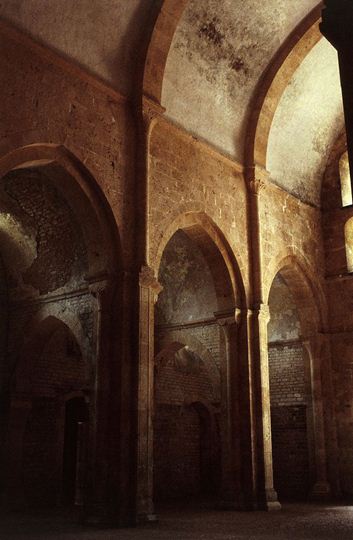
When trying to determinewhether or not a church isRomanesque, ask yourself, “Doesit have a heavy appearance andsmall windows?”
If yes, then it is probablyRomanesque…
16
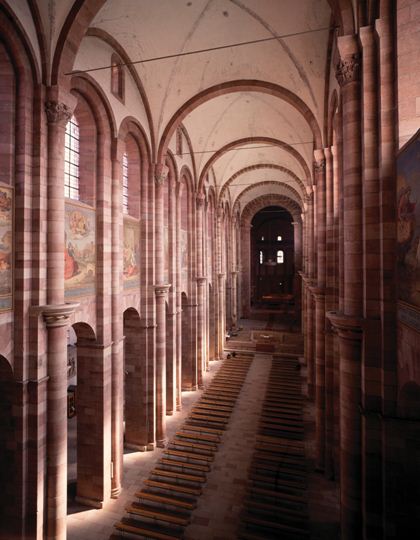
Figure 17-9 Interior of SpeyerCathedral, Speyer, Germany,begun 1030; nave vaults, ca.1082–1106.
17
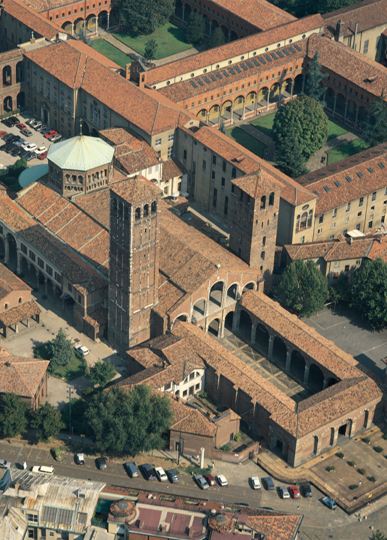
Figure 17-10 Aerial view ofSant’Ambrogio, Milan, Italy, lateeleventh to early twelfth century.
18
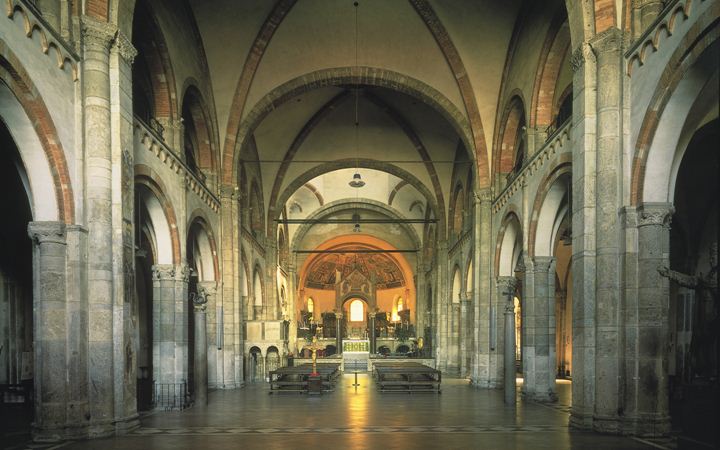
Figure 17-11 Interior of Sant’Ambrogio, Milan, Italy, late eleventh to earlytwelfth century.
19
Figure 17-12 West facade of Saint-Étienne, Caen, France, begun 1067.Total view of W facade
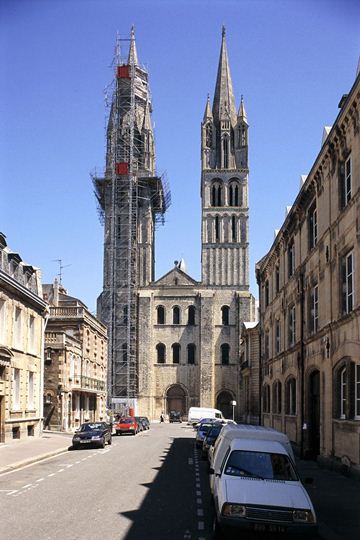
© 2005 Saskia Cultural Documentation, Ltd.
20
Figure 17-13 Interior of Saint-Étienne,Caen, France, vaulted ca. 1115–1120.
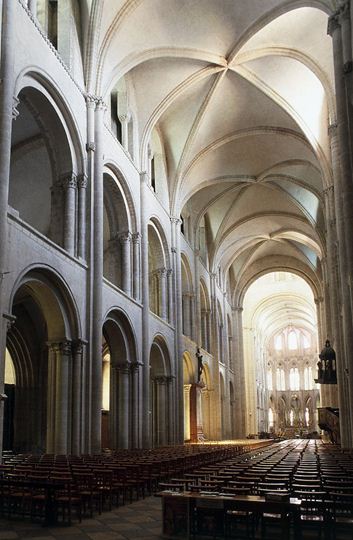
Saint-Etienne is a bit of a rebelwith its ribbed, sexpartite vaultsinstead of barrel vaults, but it isstill Romanesque, nevertheless…
21
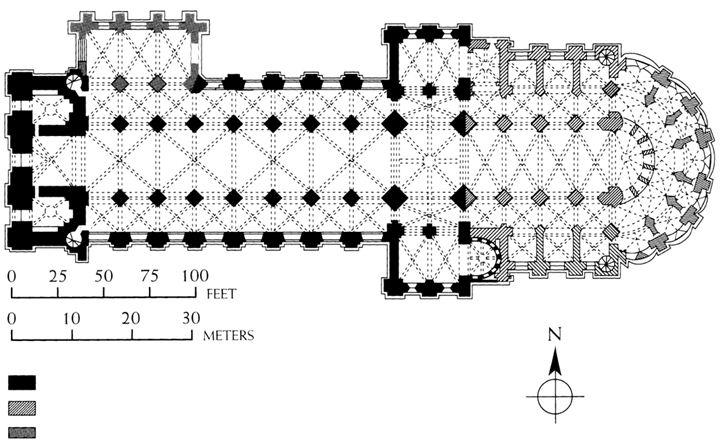
Figure 17-14 Plan of Saint-Étienne, Caen, France.
22
Figure 17-15 Interior of DurhamCathedral, England, begun ca.1093.
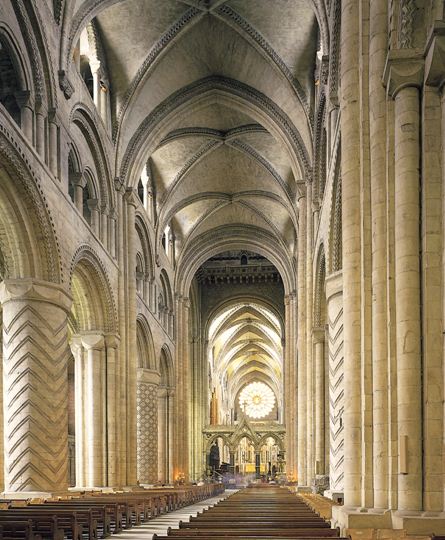
Another slight rebel, theDurham Cathedral, hasribbed groin vaults withpointed arches instead ofbarrel vaults. Thisallowed for slightlylarger windows in theclerestory… this place ispretty bright forRomanesque.
Note how the navearcade has round archesand columns, distinctlyRomanesque features.

23
Figure 17-16 Plan (top) and lateral section(right) of Durham Cathedral, England (afterKenneth John Conant).


24
Figure 17-17 Cathedral complex, Pisa, Italy; cathedral begun1063; baptistery begun 1153; campanile begun 1174.

Unlike other Romanesquechurches, the Pisa complex has abaptistery, a cathedral and acampanile. Another distinctlyItalian variation is the marbleencrustation in the exterior design.
25
Figure 17-17 Cathedral complex, Pisa, Italy; cathedral begun1063; baptistery begun 1153; campanile begun 1174.
Structurally, the Pisa Cathedralresembles Early Christianbasilicas, but it has a longertransept, extra side-aisles andthree portals to accommodatelarge numbers of pilgrims.
26
Figure 17-17 Detail, PisacomplexDetail view of Baptistery
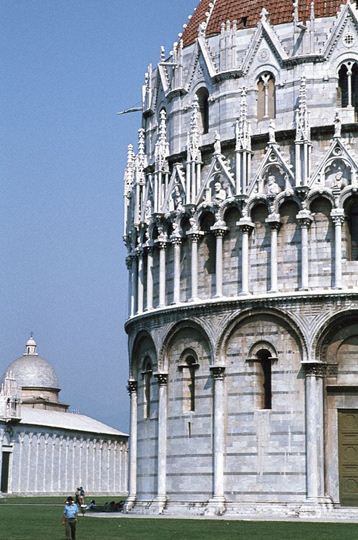
The ground level is Romanesque(multiple arcaded galleries of roundarches and columns), but the 2nd flooralso has a Gothic style tracery andpinnacles.
This building is the perfect example ofhow construction and modification ofRomanesque structures continued intothe Gothic period.
27
Figure 17-18 Baptistery ofSan Giovanni, Florence, Italy,dedicated 1059.

Florentine Romanesque
Architecture
•Though usuallyassociated with 15th and16th century Renaissance,Florence was already animportant, independentcity-state during theRomanesque period
• it is freestanding,demonstrating howbaptism was of particularimport here… anotherregional distinction
28
Figure 17-18 Baptistery ofSan Giovanni, Florence, Italy,dedicated 1059.
Florentine Romanesque
Architecture
•It stands in a direct lineof great centrally-plannedstructures from ThePantheon, to the EarlyChristian SantaConstanza, to theByzantine San Vitale, tothe Carolignian PalatineChapel…
•Distinctive TuscanRomanesque mableincrustations…
29
Figure 17-19 Interior of San Miniatoal Monte, Florence, Italy, ca. 1062–1090.General View of the restored sanctuary(1998)

Florentine Romanesque
Architecture
•Three diaphram archesdivide this nave into 3sections
•Also features elaboratemarble incrustation
30
Figure 17-20 Cloister of Saint-Pierre, Moissac, France, ca. 1100–1115. Limestone withmarble relief panels, piers approx. 6’ high. Cloister: columns of W aisle, view SSW
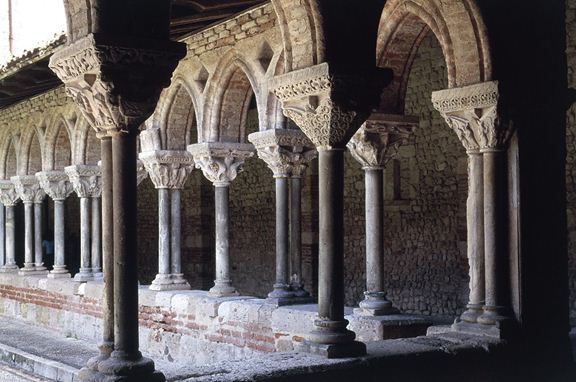
cloister: a covered walk, esp. in a religious institution, having an openarcade or colonnade usually opening onto a courtyard or garden
31
Figure 17-20 Detail, corner columnCloister: SW corner pillar, view NE
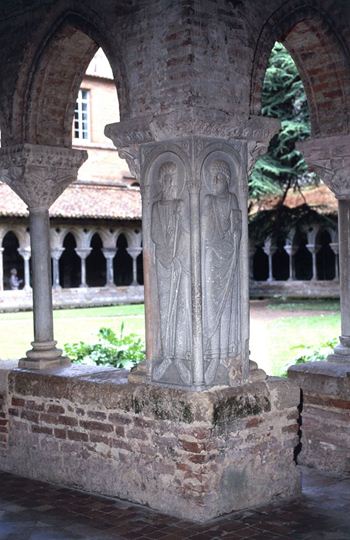
•The revival of stone carving isanother hallmark of theRomanesque period
•This cloister is the most extensivepreserved ensemble of sculptedearly Romanesque capitals
•These capitals are historiated, orornamented with figures
•Some capitals show the lives of thesaints, some are covered withbestiaries---basilisks, griffins,lizards, gargoyles, etc.--- remindersof the chaos and deformity of theworld without G-d’s order…
Romanesque ArchitecturalSculpture
32
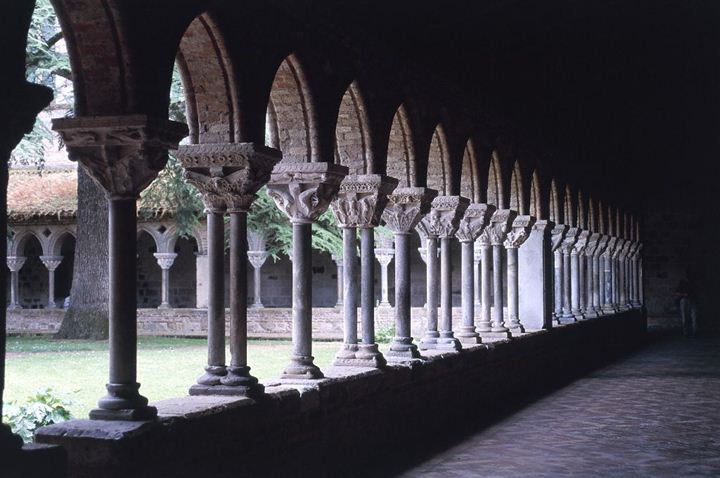
The cloister: symbolic of the seclusion and separateness of thespiritual life…
33
Figure 17-21 BERNARDUSGELDUINUS, Christ in Majesty,relief in the ambulatory of Saint-Sernin, Toulouse, France, ca. 1096.Marble, 4’ 2” high. BERNARDUSGELDUINUS, Christ in Majesty,relief in the ambulatory of Saint-Sernin, Toulouse, France, ca. 1096.Marble, 4’ 2” high.

Romanesque Sculpture
•as in Early Christiansculpture, like sarcophagirelief carving, Christ isoften depicted in amandorla, or an oval oflight
34
Figure 17-22 WILIGELMO, creation and temptation of Adam and Eve, frieze on thewest facade, Modena Cathedral, Modena, Italy, ca. 1110. Marble, approx. 3’ high.
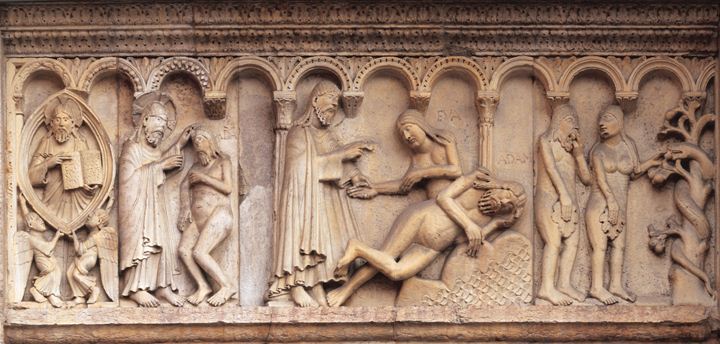
•Romanesque sculpture does not resemble Roman sculpture the waythe architecture does…
•It has a closer affinity to Early Christian sculpture…
35
Stylistic Characteristics of Romanesque Sculpture
•Crowded compositions with figures of different sizes in limitedspace
•Hieratic organization – that which is the most important is largest,and usually centrally placed in the composition
•Extreme distortion of figures, often to fit available space within thecomposition
•Love of medieval bestiary – fantastic creatures of the imagination –grotesques of half animal and half human beings presented inillogical scale and proportion
•Subject matter of tympanums and capitals most often tableaux andnarratives from the bible, especially the Last Judgment
36
Stylistic Characteristics of Romanesque Sculpture
•Representation of the human figure:
•Extreme elongation of anatomy
•Angularity of form, awkward poses with the feet pointing down
•Linear presentation of details, especially in drapery and hair
•Simplification of drapery and related details, stylization
•Frontal presentation of the body
•Broad and generalized features in the face
37
Influences on Romanesque Sculpture
•Revival of stone sculpture carving techniques is slow, after centuriesof neglect and disinterest – no local tradition of large scale stonesculpture
•Sculptural decoration is first in high relief rather than in the round,and in areas surrounding the main doorways and in column capitals
•Sculptors and stone masons look to NON-GRECO ROMAN modelsfor inspiration:
•Illuminated manuscripts (Carolingian, Hiberno-Saxon,Ottonian)
•Anglo-Saxon metal working and decorative arts
•Early Christian frescos and mosaics
38
Figure 17-23 South portal ofSaint-Pierre, Moissac, France, ca.1115–1135. Marble, approx. 16’6” wide at base.
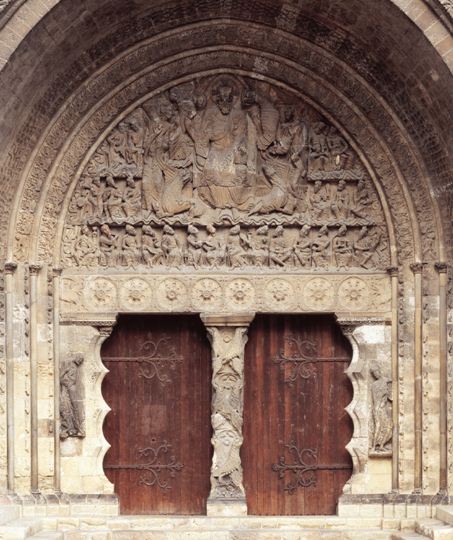
Romanesque Portals
A portal is an entranceto a church, it iscomposed of multipleparts, many of whichcontain relief sculptureincluding; doorjambs, alintel, a trumeau, atympanum and multiplearchivolts made ofvoissoirs.
39
Figure 17-23 DetailClose detail of tympanum on the S portal
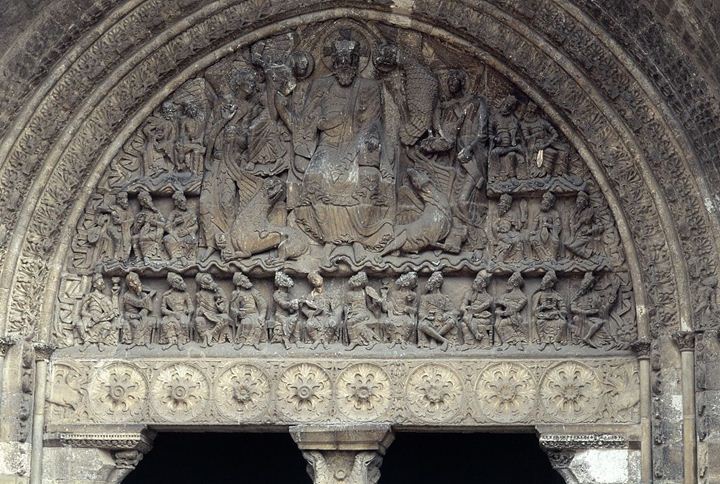
© 2005 Saskia Cultural Documentation, Ltd.
40
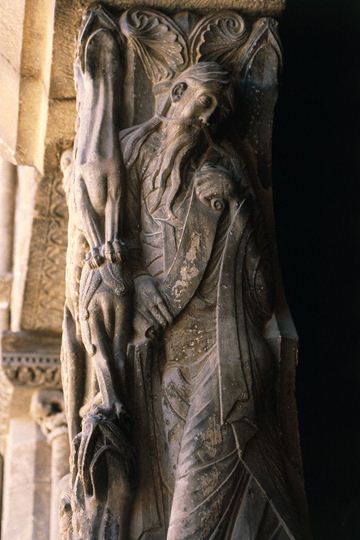
Figure 17-24 Lions and Old Testamentprophet (Jeremiah or Isaiah?), from thetrumeau of the south portal of Saint-Pierre,Moissac, France, ca. 1115–1130. Marble,approx. life-size.

Romanesque Sculpture
•Another characteristic ofRomanesque sculpture is that itsappearance is tied to thearchitecture of the church.
•The shapes of figures conformto the architecture of which it isa part.
•Sculpted figures on a trumeautend to be elongated, for example
41
Figure 17-24 DetailTrumeau of the S portal: the ProphetJeremiah (Isaiah?)
© 2005 Saskia Cultural Documentation, Ltd.
Romanesque Sculpture
•Human figures in Romanesquesculpture may appear thin,elongated and angular, whichmeans that the body joints at thehead and shoulders, elbows andhips have sharp edge,sometimes giving thecomposition an agitatedappearance.
42
Figure 17-25 GISLEBERTUS, Last Judgment, west tympanum of Saint-Lazare,Autun, France, ca. 1120–1135. Marble, approx. 21’ wide at base.
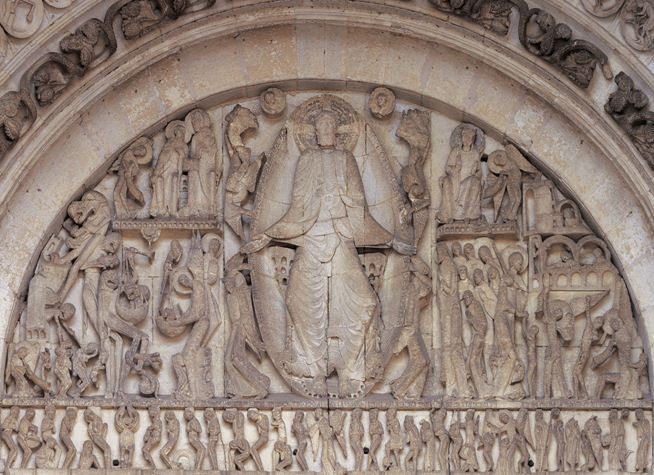
43
Figure 17-25 Alternate ViewGeneral view of Portal with Tympanum
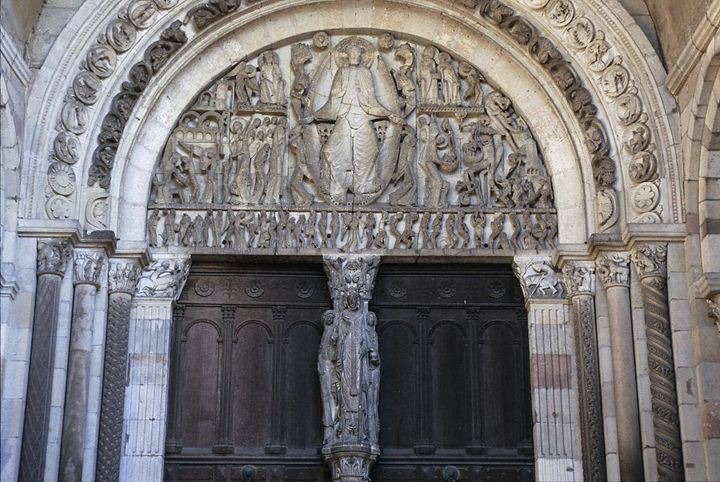
…an artist seeks recognition…
44
Figure 17-26 Ascension of Christ and Mission of the Apostles, tympanum of the centerportal of the narthex of La Madeleine, Vézelay, France, 1120–1132.
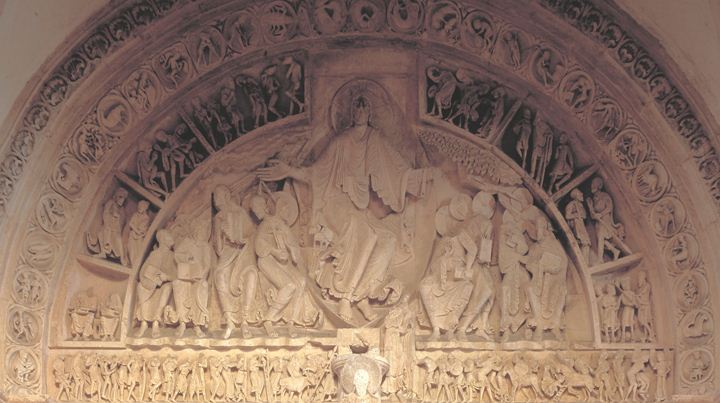
Remember, most people were illiterate in the 11th and 12thcenturies. Exterior stone sculpture of churches instructed Christiansin the Bible.
45
Figure 17-26 DetailCloser view of the Tympanum
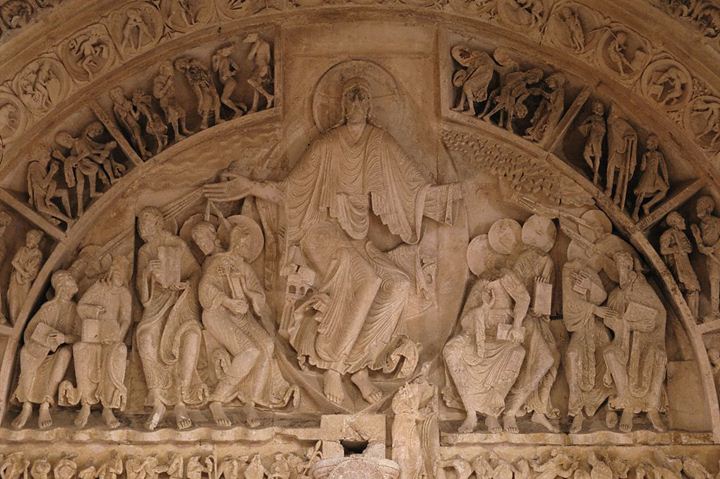
© 2005 Saskia Cultural Documentation, Ltd.
46
Figure 17-27 Portal on the west facade of Saint-Trophîme, Arles, France,mid twelfth century.
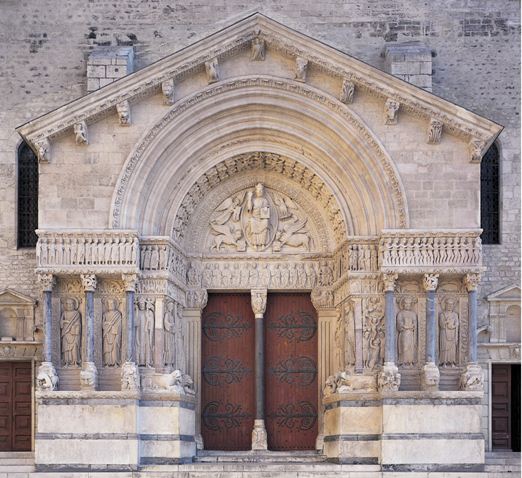
47
Figure 17-27 DetailChrist in Judgment
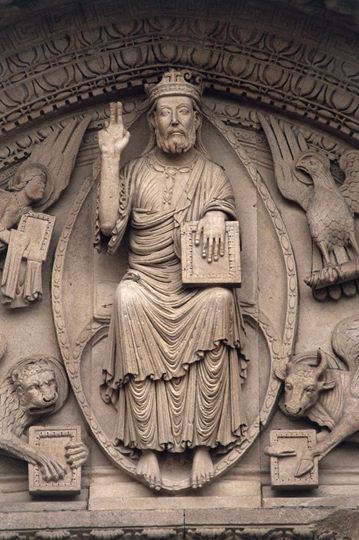
Romanesque Sculpture
Tetramorphs: four symbols ofthe Evangelists, or Gospelwriters…
Lion = Mark
Calf = Luke
Man = Mathew
Eagle = John
48
Figure 17-28 BENEDETTO ANTELAMI, KingDavid, statue in a niche on the west facade ofFidenza Cathedral, Fidenza, Italy, ca. 1180–1190.Marble, approx. life-size.
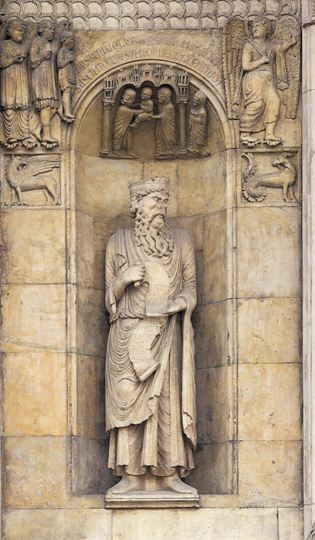
•Northern Italy also demonstrated arevival of in the round sculpturewith Antelami, who freed his figurefrom its architectural setting
•A classical approach to depictingbiblical figures was not copied atfirst, but early Renaissancesculptors would take up the idea ofplacing freestanding sculptures inniches again
Romanesque Sculpture
49
Figure 17-29 RAINER OF HUY, Baptism of Christ, baptismal font from Notre-Dame-des-Fonts, Liège, Belgium, 1107–1118. Bronze, 2’ 1” high. Saint-Barthélémy, Liège.
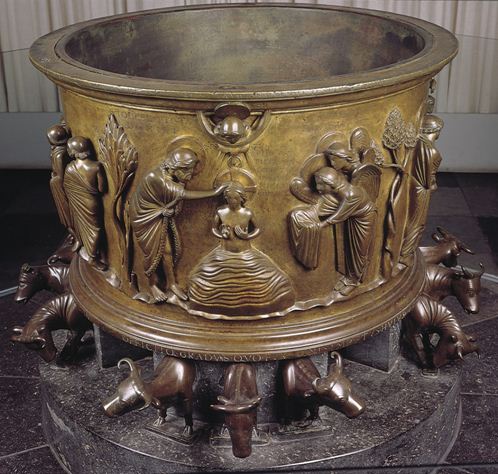
Classicizing…
50
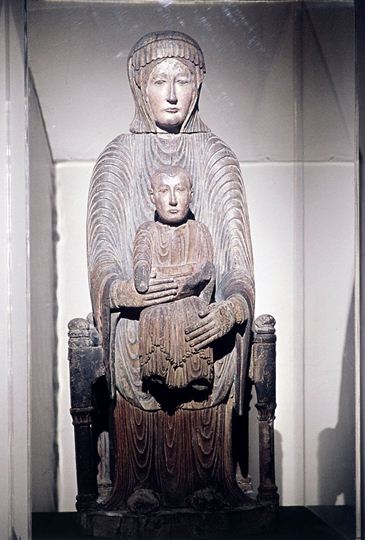
Figure 17-30 Virgin and Child (Morgan Madonna), fromthe Auvergne, France, second half of twelfth century.Painted wood, 2’ 7” high. Metropolitan Museum of Art,New York (gift of J. Pierpont Morgan, 1916).
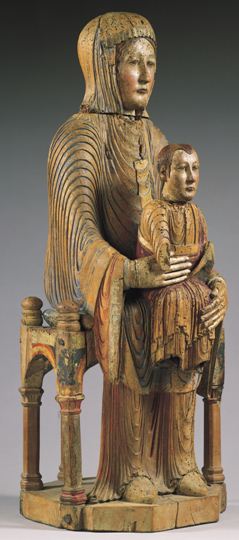
The Morgan Madonna
•In addition to stone sculpture for churches,small devotional statues and reliquaries wereproduced during the Romanesque period.
•Byzantine influence: Mary as Theotokos,bodies lack naturalism, folds in the clothingare formulaic, following a pattern… thoughthe faces are more rounded than is typical inByzantine art
•She is also called the Throne of Wisdom,because her lap serves as Christ’s throne.
51
52
Figure 17-31 Head reliquary of SaintAlexander, from Stavelot Abbey,Belgium, 1145. Silver repoussé (partlygilt), gilt bronze, gems, pearls, andenamel, approx. 1’ 5 1/2” high. MuséesRoyaux, Brussels.
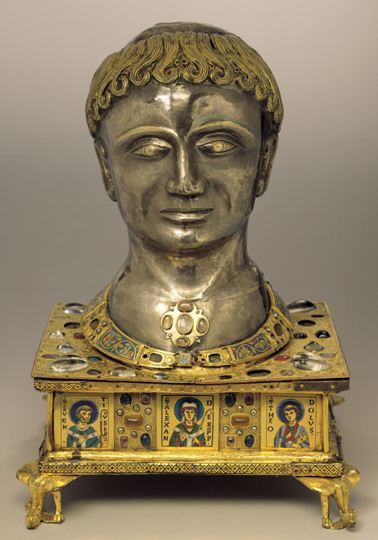
•Bernard of Clairvaux was nottoo fond of this reliquary…“They admire the beautifulmore than they venerate thesacred…” “[The church] servesthe eyes of the rich at theexpense of the poor.”
•Great example of the stylisticdiversity of Romanesque art:Roman-like head, Byzantine-style box…
53
Figure 17-32 Christ in Majesty, apsefresco from Santa María de Mur, nearLérida, Spain, mid-twelfth century. 22’ X24’. Museum of Fine Arts, Boston.
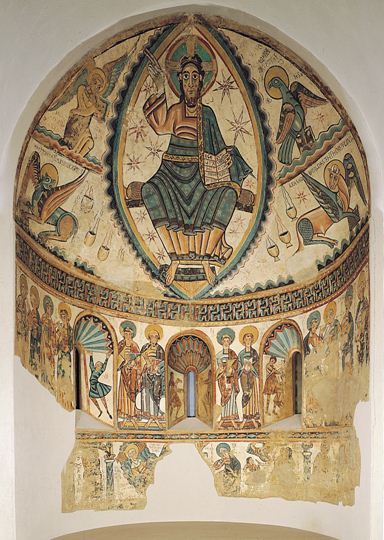
•Romanesque artists preferredpainting on plaster for churchdecorating rather than mosaics
•Romanesque artists continuedthe tradition of paintingimposing images of Christ andthe saints in apses
•Tetramorphs and mandorla
•Nave illustrations were usuallyof biblical episodes…
54
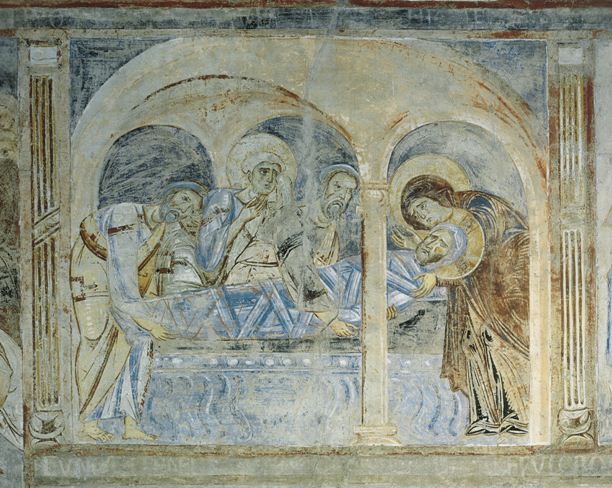
Figure 17-33 Entombment of Christ, fresco above the nave arcade, Sant’Angelo inFormis, near Capua, Italy, ca. 1085.
55
Figure 17-34 Nave of the abbeychurch, Saint-Savin-sur-Gartempe,France. Painted barrel vault, ca. 1100.
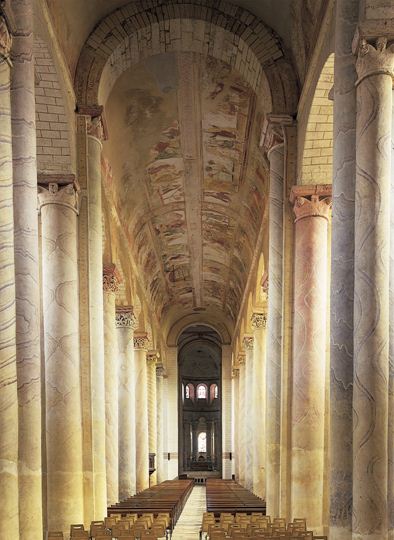
•A hall church: a churchwhere the aisles are the sameheight as the nave
•It had no tribune
•Extremely long windowsalong the aisles allowed tonsof light
•This church is extremelyNorthern stylistically, notByzantine
56
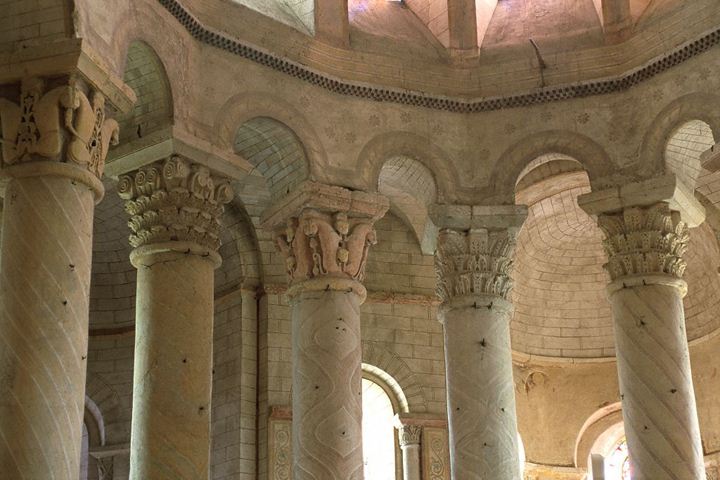
Figure 17-34 DetailArcade of the apse
© 2005 Saskia Cultural Documentation, Ltd.
57
Figure 17-35 The vision of Hildegard ofBingen, detail of a facsimile of a lost folioin the Scivias by Hildegard of Bingen, fromTrier or Bingen, Germany, ca. 1050–1079.Formerly in Hessische Landesbibliothek,Wiesbaden.

•Illuminated Manuscripts werethe main form of painting andtwo-dimensional art during theRomanesque period.
•For the most part, monks andnuns made these in scriptoria,but in the 12th century thenumber of secular scribes grew.
58
Figure 17-38 EADWINE THESCRIBE(?), Eadwine the scribe atwork, folio 283 verso of the EadwinePsalter, ca. 1160–1170. Ink andtempera on vellum. Trinity College,Cambridge.

Romanesque ManuscriptIllumination
•Most artists during theMedieval period workedanonymously for the glory ofGod, but during theRomanesque period, moreartists began signing their work
•This is an artist portrait… hemade himself as an evangelistor even King David, himself…
59
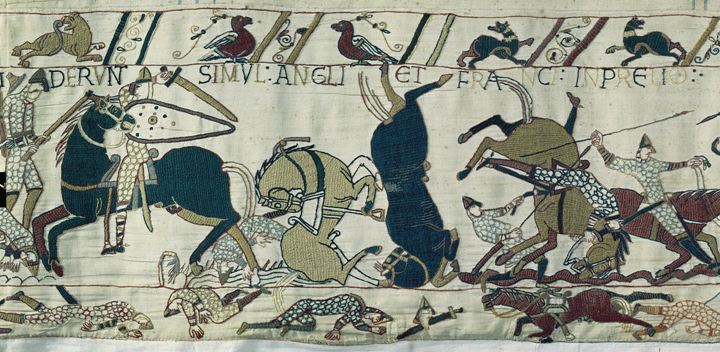
Figure 17-40 Battle of Hastings, detail of the Bayeux Tapestry, from Bayeux Cathedral,Bayeux, France, ca. 1070–1080. Embroidered wool on linen, 1’ 8” high (entire length offabric 229’ 8”). Centre Guillaume le Conquérant, Bayeux.
60
Figure 17-40 Battle of Hastings, detailof the Bayeux Tapestry, from BayeuxCathedral, Bayeux, France, ca. 1070–1080. Embroidered wool on linen, 1’ 8”high (entire length of fabric 229’ 8”).Centre Guillaume le Conquérant,Bayeux.
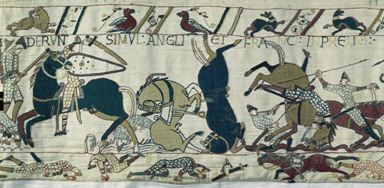
•The Bayeux Tapestry is NOT a tapestry, technically, it is a length oflinen cloth embroidered with wool thread
•It recounts the Norman conquest of the Anglo-Saxons in England
•The style of the Bayuex Tapestry is similar to illuminated
manuscripts in that the figures are rendered in a flat manner andlack classical proportions
61
Figure 17-40 Battle of Hastings, detailof the Bayeux Tapestry, from BayeuxCathedral, Bayeux, France, ca. 1070–1080. Embroidered wool on linen, 1’ 8”high (entire length of fabric 229’ 8”).Centre Guillaume le Conquérant,Bayeux.
•Also similar to contemporaneous manuscripts, it has an eloborateborder decorated with real and imaginary animals
•Bishop Odo, half-brother of William the Conqueror, commissionedthe work to commemorate The Battle of Hastings where Williamdefeated Harold and assumed kingship
62
Figure 17-40 Battle of Hastings, detailof the Bayeux Tapestry, from BayeuxCathedral, Bayeux, France, ca. 1070–1080. Embroidered wool on linen, 1’ 8”high (entire length of fabric 229’ 8”).Centre Guillaume le Conquérant,Bayeux.
•It records the events preceding the invasion as well as the Battle ofHastings
•It is 20 inches high and extends across 230 feet
•It is an example of continuous narration, which was a medievalstorytelling technique
•Certain characters are repeated as the story unfolds
63
Figure 17-40 Battle of Hastings, detailof the Bayeux Tapestry, from BayeuxCathedral, Bayeux, France, ca. 1070–1080. Embroidered wool on linen, 1’ 8”high (entire length of fabric 229’ 8”).Centre Guillaume le Conquérant,Bayeux.
•The politics and and preparations before the battle are shown
•The purpose of this work, telling the story of the Norman conquestof England and the reasons behind it, bears similarity to Romanworks of art such as the Arch of Titus or Trajan’s Column
64
Romanesque Conclusion
•Romanesque style flourished in Western Europe between 1000 and1150
•The design of churches during the period was a practical responseto the phenomenon of pilgrimages
•Because pilgrims journeyed to visit sacred relics at holy sites,churches were built to house relics and to accommodate pilgrims, aswell as to provide a space for worship
•The form of the church was primarily cruciform, continuing thetradition established by architects of basilicas built in theCarolingian period of the ninth century
65
Romanesque Conclusion
•Stone replaces wood for roofs, and despite some regionaldifferences, most Romanesque churches have barrel-vaulted naveswith round arches and elaborately decorated portals
•This period marks the reemergence of of exterior sculpturaldecoration since Rome
•Ambulatories were incorporated into church designs toaccommodate pilgrims